<-- style PDP --> 2796 Tallberg Court, Mississauga - Detached for sale for $1,499,999
  • new
  • for sale

2796 Tallberg Court

Mississauga, Ontario, L5J 1T1 - Clarkson

$1,499,999

  • Neighbourhood

    Clarkson

  • Major Intersection

    Winston Chirchill Blvd and Stockholm Rd.

  • Listed Since: 9 day(s)

  • Last update: 4 day(s) ago

Overview

  • Property Type

    Detached, 2-Storey

  • Bedrooms

    4 + 1

  • Bathrooms

    4

  • Basement

    Apartment + Fin W/O

  • Kitchen

    1 + 1

  • Total Parking

    5 (2 Built-In Garage)

  • Lot Size

    39.85x165.09 (Feet)

  • Taxes

    $10,074.00 (2026)

  • Type

    Freehold

Property Description

Property description for 2796 Tallberg Court, Mississauga

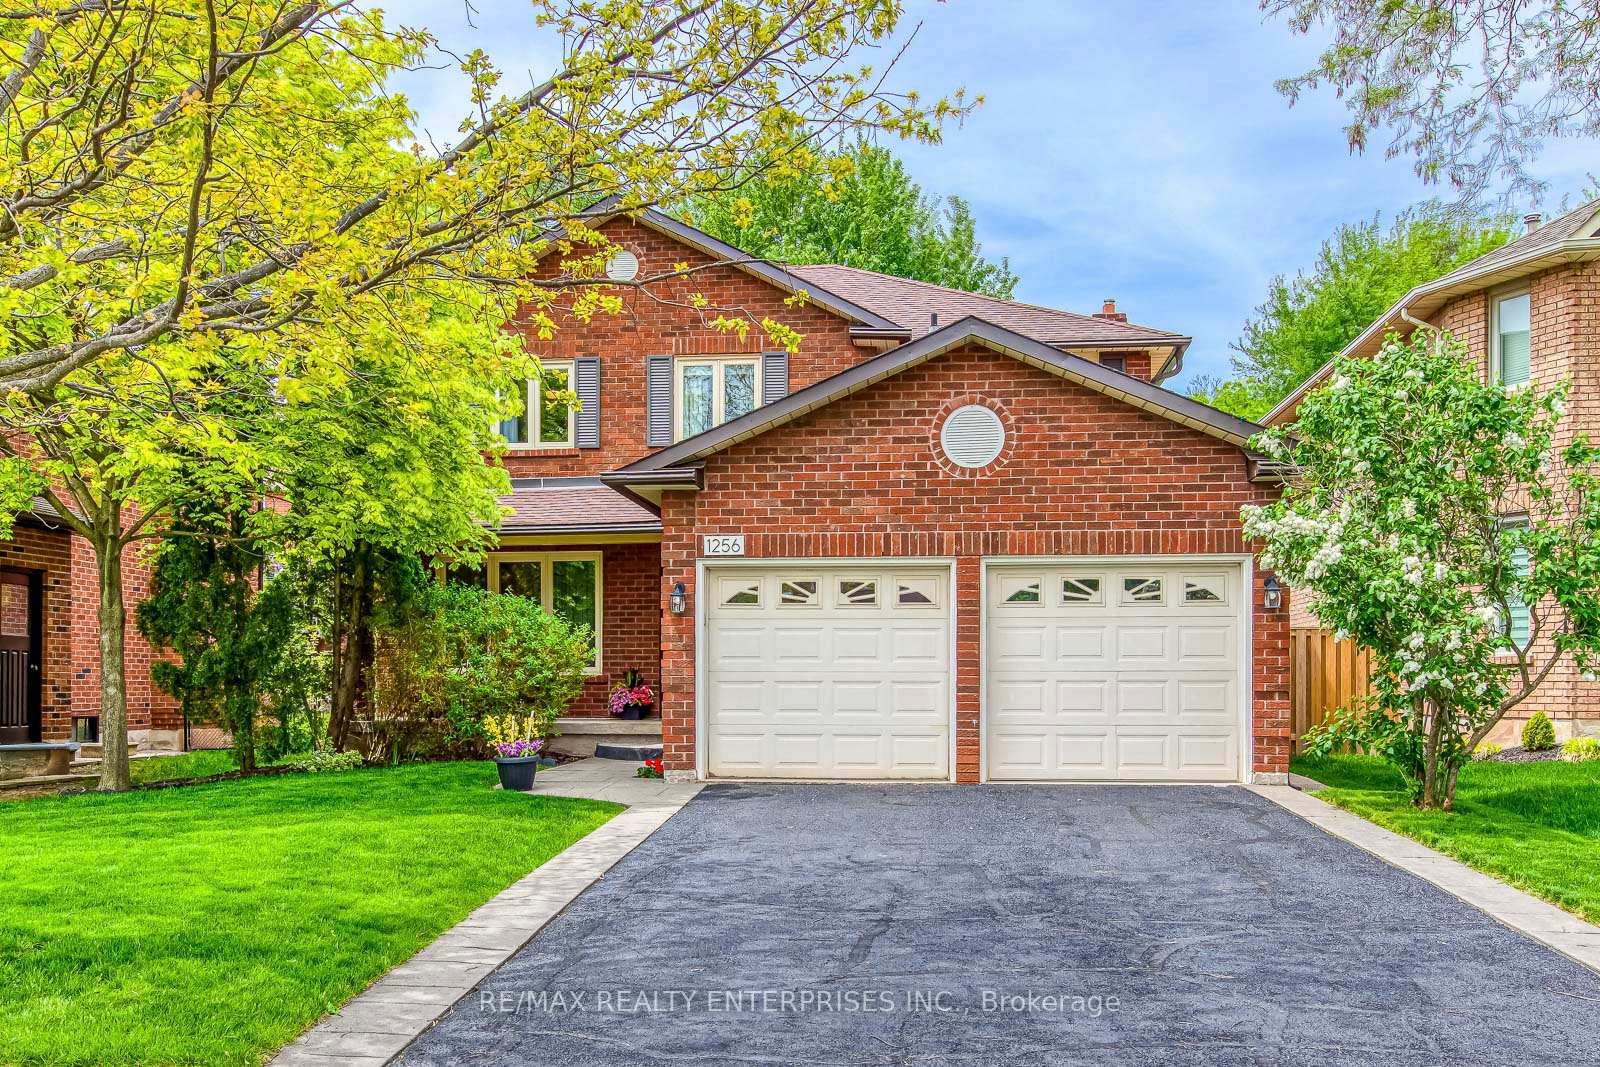
Legal Basement Apartment! Welcome to 2796 Tallberg Court, a beautifully maintained 4+1 Bedrooms and 3.5 Bathrooms Home situated on the largest pie-shaped lot on the street, tucked away on a quiet, family-friendly court. Completely renovated down to the studs in 2006, this property offers exceptional quality and lasting peace of mind with major upgrades including new kitchen cabinets, windows, exterior and interior doors, electrical wiring with 200 amp electrical panel, and updated plumbing. A standout feature is the fully legal walkout 1-bedroom 1-bathroom basement apartment with own laundry, providing exceptional flexibility for multigenerational living, extended family, guests, or valuable rental income to help offset mortgage costs. Additional upgrades: roof shingles 2014, furnace and A/C 2023, Gas stove 2013, Dishwasher 2016, washer/dryer main floor 2020. The expansive pie-shaped backyard is a rare find, providing endless possibilities for outdoor entertaining, gardening, play, or future enhancements, an increasingly rare find. Ideally situated within walking distance to top rated public, catholic and private schools, Clarkson GO Station, shopping, public transit, parks, and a community center with hockey rink, indoor pool, splash pad, library and skateboard park. This exceptional home offers outstanding value in one of Mississauga's most sought-after neighborhood's. Don't miss your chance to own a beautiful property with built-in income potential on one of the most desirable lots in the neighborhood.

Listed by RIGHT AT HOME REALTY

  • MLS #

    W13654406

  • Sq. Ft

    2000-2500

  • Sq. Ft. Source

    MLS

  • Lot Irregularities

    Y

  • Year Built

    Available Upon Request

  • Pool

    None

  • Drive

    n/a

  • Garage

    Built-In, 2 spaces

  • Total Parking

    5

  • Family Room

    Y

  • Den

    Y

  • Exterior

    Alum Siding

  • Fireplace

    N

  • Roof

    Asphalt Shingle

  • Foundation

    Unknown

  • Elevator

    n/a

  • Water View

    n/a

  • Laundry Level

    Main

  • Heat

    Forced Air

  • A/C

    Central Air

  • Water

    Municipal

  • Water Supply

    n/a

  • Sewers

    Sewers

  • Central Vac

    N

  • Family

    5.17 x 3.57 ft Main level

    hardwood floor, O/Looks Frontyard

  • Dining

    3.29 x 3.57 ft Main level

    hardwood floor, Bay Window, O/Looks Backyard

  • Kitchen

    2.78 x 3.38 ft Main level

    Stainless Steel Appl, Pot Lights, W/O To Deck

  • Breakfast

    3.38 x 4.85 ft Main level

    hardwood floor, Combined W/Kitchen, W/O To Yard

  • Living

    3.33 x 3.62 ft Main level

    hardwood floor, Combined W/Kitchen, Ceiling Fan

  • Primary

    3.61 x 5.18 ft 2nd level

    hardwood floor, W/I Closet, 4 Pc Ensuite

  • 2nd Br

    3.61 x 3.54 ft 2nd level

    hardwood floor, O/Looks Frontyard, Closet

  • 3rd Br

    3.52 x 3.57 ft 2nd level

    hardwood floor, O/Looks Frontyard, Closet

  • 4th Br

    3.57 x 5.2 ft 2nd level

    hardwood floor, Large Closet, O/Looks Backyard

  • Bathroom

    2.44 x 3.13 ft 2nd level

    Tile Floor, Window

  • Kitchen

    3.79 x 4.96 ft Bsmt level

    Tile Floor, Open Concept

  • Rec

    3.21 x 7.14 ft Bsmt level

    Vinyl Floor, Large Closet, W/O To Patio

  • Br

    3.37 x 5.48 ft Bsmt level

    Vinyl Floor, Large Closet

  • Bathroom

    2.81 x 2.39 ft Bsmt level

    Tile Floor, 3 Pc Bath, Combined W/Laundry

  • MLS #

    W13654406

  • Sq. Ft

    2000-2500

  • Sq. Ft. Source

    MLS

  • Lot Irregularities

    Y

  • Year Built

    Available Upon Request

  • Pool

    None

  • Drive

    n/a

  • Garage

    Built-In, 2 spaces

  • Total Parking

    5

  • Family Room

    Y

  • Den

    Y

  • Exterior

    Alum Siding

  • Fireplace

    N

  • Roof

    Asphalt Shingle

  • Foundation

    Unknown

  • Elevator

    n/a

  • Water View

    n/a

  • Laundry Level

    Main

  • Heat

    Forced Air

  • A/C

    Central Air

  • Water

    Municipal

  • Water Supply

    n/a

  • Sewers

    Sewers

  • Central Vac

    N

  • Family

    5.17 x 3.57 ft Main level

    hardwood floor, O/Looks Frontyard

  • Dining

    3.29 x 3.57 ft Main level

    hardwood floor, Bay Window, O/Looks Backyard

  • Kitchen

    2.78 x 3.38 ft Main level

    Stainless Steel Appl, Pot Lights, W/O To Deck

  • Breakfast

    3.38 x 4.85 ft Main level

    hardwood floor, Combined W/Kitchen, W/O To Yard

  • Living

    3.33 x 3.62 ft Main level

    hardwood floor, Combined W/Kitchen, Ceiling Fan

  • Primary

    3.61 x 5.18 ft 2nd level

    hardwood floor, W/I Closet, 4 Pc Ensuite

  • 2nd Br

    3.61 x 3.54 ft 2nd level

    hardwood floor, O/Looks Frontyard, Closet

  • 3rd Br

    3.52 x 3.57 ft 2nd level

    hardwood floor, O/Looks Frontyard, Closet

  • 4th Br

    3.57 x 5.2 ft 2nd level

    hardwood floor, Large Closet, O/Looks Backyard

  • Bathroom

    2.44 x 3.13 ft 2nd level

    Tile Floor, Window

  • Kitchen

    3.79 x 4.96 ft Bsmt level

    Tile Floor, Open Concept

  • Rec

    3.21 x 7.14 ft Bsmt level

    Vinyl Floor, Large Closet, W/O To Patio

  • Br

    3.37 x 5.48 ft Bsmt level

    Vinyl Floor, Large Closet

  • Bathroom

    2.81 x 2.39 ft Bsmt level

    Tile Floor, 3 Pc Bath, Combined W/Laundry

Thinking of Selling?

Find Out Your Home’s Value in Today’s Market!

No Email or Signup is required to view your home estimate.

estimate your home value

Contact Manoj Kukreja

Sales Representative,
Century 21 People’s Choice Realty Inc.,
Brokerage
(647) 576 - 2100

Manoj profile avatar

Mortgage Calculator

This data is for informational purposes only.

Mortgage Payment per month

Principal Amount

Interest

Total Payable

Amortization

Amortization

Closing Cost Calculator

This data is for informational purposes only.

Closing Cost Total for this property

Total Cash flow for purchasing this property

Down Payment(%)*
Additional information

Provincial Land Transfer Tax

Ontario Land Transfer Tax Rebate

Toronto Land Transfer Tax

Toronto Land Transfer Tax Rebate

PST on CMHC Insurance Premium

Lawyer Fees

$2,825

Government Registration Fee's

$164

Title Insurance

Closing Cost Total

Total Cash flow for purchasing this property

Provincial Land Transfer Tax

Ontario Land Transfer Tax Rebate

Toronto Land Transfer Tax

Toronto Land Transfer Tax Rebate

PST on CMHC Insurance Premium

Lawyer Fees

$2,825

Government Registarion Fee's

$164

Title Insurance

Down Payment(%)*

* A down payment of less than 20% is permitted only for first-time home buyers purchasing their principal residence. The minimum down payment required is 5% for the portion of the purchase price up to $500,000, and 10% for the portion between $500,000 and $1,500,000. For properties priced over $1,500,000, a minimum down payment of 20% is required.

Thinking of Selling?

Find Out Your Home’s Value in Today’s Market!

No Email or Signup is required to view your home estimate.

estimate your home value

Contact Manoj Kukreja

Sales Representative, Century 21 People’s Choice Realty Inc., Brokerage
(647) 576 - 2100

Manoj profile avatar

Recent Sold Listings in Clarkson, Mississauga

Popular Cities